
How to Request and Evaluate Bearing Samples from China Suppliers
Technical Snapshot
80k rpm
Maximum rated speed
≤32 dB
Noise class (Z1V1)
Z4V4
Precision class
Most bearings that fail in the field were never properly evaluated at the sample stage. The defect was there in the sample; nobody looked for it.
Requesting and then genuinely testing samples from Chinese suppliers, with traceability, engineering support and ISO 9001 or IATF 16949 certification behind them, is the step that keeps a batch order from turning into a batch failure. It is also what protects application fit and total cost of ownership. The work runs well past a caliper check on the bore: material certification, anti-counterfeit checks and simulated operation belong in the same protocol. Buyers who standardize that protocol shorten qualification cycles noticeably and cut the cost of failures that should never have shipped.
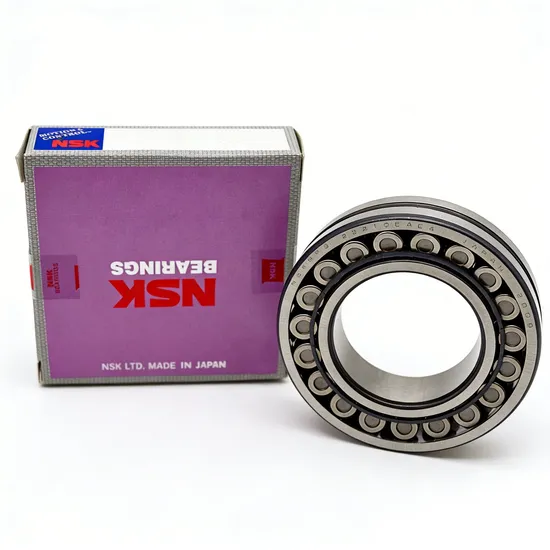
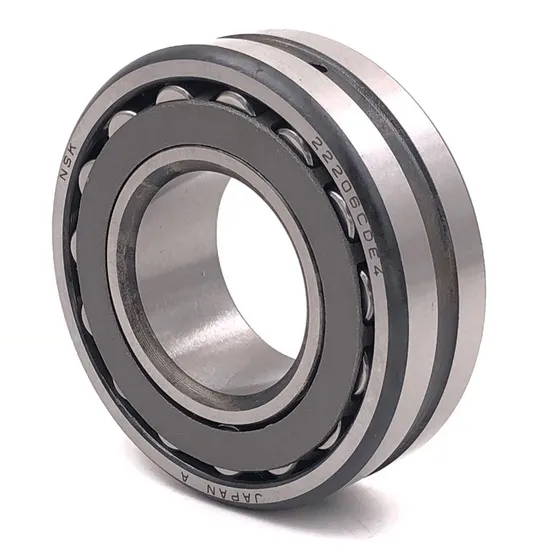
Years of installation work across Australia and the Middle East, replacing failed bearings in conveyor drives and wind gearboxes, taught me more about sampling than any catalog did. The worst of them was hauling a complete spherical roller set off a Pilbara iron ore site half a year after it landed. Those approved samples had appeared indistinguishable from the container load, right down to the boxes and the brand markings. Somebody had drawn those samples out of C3 inventory, though the order called for C4. With that load profile and that heat, the clearance was simply wrong, and the units cooked themselves. Nobody had read the clearance stamp on a sample ring. The real exposure with samples is not a crude fake; it is the subtle mismatch in clearance class, precision grade, seal type or grease fill. I have watched buyers measure the outside diameter and declare the evaluation complete. What matters is whether the lot you tested matches the lot that will show up in the container, and that question begins with how the sample was requested.
The framework below is the method we arrived at through years of bearing supply chain work.
- Why Do Most Sample Evaluations Fail to Protect the Batch Order?
- Which Criteria Belong in a Bearing Sample Request?
- How Do You Evaluate Samples Technically Once They Arrive?
- Which Red Flags in a Sample Predict a Bad Batch?
- How Do You Tie Sample Approval to Bulk Traceability?
- Conclusion
Why Do Most Sample Evaluations Fail to Protect the Batch Order?
Weak sample evaluation sits behind most batch bearing failures in manufacturing. Plenty of buyers still treat the sample as a formality rather than a risk gate, which ignores a simple fact: a small variance in material or process turns into a very large failure in service.
| Evaluation Element | Industry Average Practice |
|---|---|
| Dimensional Inspection | Performed by the vast majority of buyers |
| Material Certification Review | Conducted by a minority of buyers |
| Anti-Counterfeiting Verification | Implemented by a small fraction of buyers |
| Application-Specific Testing | Completed by very few buyers |
| Full Traceability Documentation | Requested by less than a third of buyers |
An hour of unplanned downtime in heavy manufacturing costs a mid-six-figure sum, and that is the figure to keep in view when someone argues the sample work costs too much. Paying about 5% more at the sample stage can cut lifetime cost by roughly a third, because reliability is what you are actually buying.
A European wind OEM used to rely on dimensions alone when approving main shaft bearing samples. Two gearbox failures inside six months of commissioning changed that. They built a full evaluation covering material certification and simulated load testing, and it surfaced a material composition variance serious enough to have triggered a recall across a large turbine fleet. The money that proper sampling saved ran into millions of euros in avoided downtime and repair.
- Whole-life costing — model the cost of a failure, not only the unit price, before you decide how much evaluation is worth.
- Failure mode review — work out which application factors standard tests would miss, such as thermal cycling or loads that vary through the shift.
- Traceability requirements — define the documents you want from raw material through to final delivery, and refuse substitutions later.
- Engineering support — judge whether the supplier can answer application questions, not just quote specifications back at you.
- Certification checks — confirm ISO 9001 and IATF 16949 status independently rather than accepting a scanned certificate.
Which Criteria Belong in a Bearing Sample Request?
A sample request that actually controls quality needs elements most buyers leave out. Procurement teams often treat it as a short order form instead of a technical document that fixes expectations for the production run. The result is samples that pass inspection and then fail on the machine.
| Specification Category | Common Incomplete Request | Comprehensive Request |
|---|---|---|
| Technical Parameters | Basic dimensions and load rating | Complete precision grade (P0 to P2), clearance, material composition, and surface finish requirements |
| Material Certification | General ISO compliant statement | Specific metallurgical analysis, hardness testing, and heat treatment documentation |
| Testing Requirements | No formal testing requests | Detailed protocols for dimensional, material, and performance testing with acceptance criteria |
| Quantity | Single sample unit | Minimum 3-5 samples for destructive and non-destructive testing across production batch |
| Delivery Timeline | Standard lead time | Phased delivery schedule with specific inspection milestones |
| Anti-Counterfeiting | No verification measures | Official brand authorization, holographic labels, and traceability codes |
A mining equipment manufacturer in Australia had been fighting repeated crusher bearing failures. Its sample requests named only basic dimensions and load ratings. Once it adopted a request template that required material certification and simulated operating conditions, the cause became obvious: the previous supplier was using steel alloys that could not survive abrasive ingress in mining duty. The better-specified request identified an alternative with proper material, and the failure rate collapsed while life went from three months to fourteen.
- Precision class — name the tolerance grade (P0 through P2) and the geometric requirements: roundness, parallelism, runout.
- Clearance — state radial and axial figures at operating temperature, not ambient, and name the class explicitly: C2, CN, C3 or C4.
- Material records — require mill test reports that carry the chemistry, the mechanical results and the heat treatment record.
- Lubrication — specify grease type, viscosity and fill quantity for pre-lubricated units, plus any compatibility limits.
- Packaging — define the protection standard that keeps the bearing clean and undamaged through transport and storage.
How Do You Evaluate Samples Technically Once They Arrive?
A real evaluation combines laboratory measurement with a simulation of the duty. Buyers often stop at calipers, a habit that misses every performance factor appearing only under load, heat and rotation. Precise measurement plus realistic testing is the combination that predicts field behavior.
| Evaluation Method | Advantages | Ideal Application Scenarios |
|---|---|---|
| Dimensional Measurement | Identifies geometric deviations; quick to perform | All bearing types, particularly precision applications like CNC spindles |
| Material Analysis | Verifies alloy composition and heat treatment; detects counterfeits | High-load applications, critical speed operations, and corrosive environments |
| Rotational Performance Testing | Measures friction, temperature rise, and noise characteristics | High-speed applications such as electric motor bearings |
| Load Testing | Validates load capacity under static and dynamic conditions | Heavy equipment applications including mining and construction machinery |
| Environmental Simulation | Tests performance under temperature extremes, moisture, and contamination | Offshore, marine, and outdoor applications subject to harsh conditions |
A marine equipment builder required stainless tapered rollers, bronze cages included, on an offshore platform job. Its earlier process checked dimensions and gave the bearing a spin by hand. Our evaluation added salt spray exposure, cycling between -40°C and 120°C, and axial loading applied while the assembly vibrated. That combination exposed a cage failure mode that would appear under thermal expansion and that a bench check never would have found. Catching it at the sample stage avoided an offshore repair bill well past a million dollars, and the measurement system holds 0.001mm accuracy so the sample matches what the production run will deliver.
- Dimensional verification — use calibrated equipment, including a CMM where geometry is critical, and hold measurement accuracy to 0.001mm.
- Material verification — run metallurgical analysis, hardness testing to Rockwell or Shore, and surface finish measurement in Ra and Rz.
- Rotational testing — record friction torque, noise in dB and temperature rise across the speed and load range on a proper test rig.
- Seal performance — test sealing under the contamination and pressure the application will actually present, and confirm fit and function on sealed variants such as 2RS and 2Z.
- Lubrication analysis — verify type, quantity and distribution of grease, and check compatibility against any process fluids involved.
Which Red Flags in a Sample Predict a Bad Batch?
Small inconsistencies in a sample are usually early warnings about the whole run. Buyers tend to look for obvious defects and miss the signals that point to a systemic process problem. Reading those signals is what stops a costly commitment to a supplier who cannot hold a specification.
| Evaluation Area | Common Red Flags | What They Signal |
|---|---|---|
| Clearance Markings | Mismatched or missing stamps on race | Batch pulled from wrong stock; specification not enforced |
| Documentation | Missing mill test reports or incomplete certificates | Material origin unverifiable; potential substitution |
| Packaging | Inconsistent branding, damaged seals, no batch codes | Counterfeit risk or unauthorized repackaging |
| Surface Finish | Visible tool marks, inconsistent Ra values | Machining process not controlled |
| Lubrication | Wrong grease type, uneven fill, dry spots | Assembly process not standardized |
Watch batch number consistency closely. The number stamped on the sample should match the certificates supplied with it, and it should be checkable against the manufacturer's own records. A discrepancy there is the strongest single predictor of trouble in the bulk order.
Absence of per-lot precision data is the other warning. A supplier who can only offer a general quality certificate, with no measurement report tied to the specific lot, has no way to demonstrate that production matches the sample you approved. That matters most across precision classes P0 to P4 and clearance options C2 to C4, where a very small deviation produces a very large effect on life.
How Do You Tie Sample Approval to Bulk Traceability?
Approval without a traceability link is false comfort. The dangerous scenario in bearing procurement is a sample that does not represent the container that follows, either because the sample came out of different stock or because the paperwork was written rather than generated from production records.
To close that gap, require the following from a Chinese supplier:
- Lot number matching — whatever lot number sits on the sample has to appear on every certificate that travels with it, and be traceable through each supply chain stage.
- Per-lot inspection reports — insist on dimensional data, material results and precision measurements tied to that specific lot, not a generic summary.
- Certificate of origin — confirm the stated manufacturing source matches the certificate and stays consistent with any brand authorization documents.
- Manufacturer record checks — for branded units, that number ought to be checkable against the brand owner's own records, not a reseller's private database.
- Third-party inspection — on high-value orders, bring in an independent inspector to confirm sample-to-bulk consistency before shipment.
This framework is the line between dependable supply and speculation. When every shipment arrives with full lot traceability, per-lot precision inspection, a certificate of origin and records that can be checked, the risk of a sample-to-bulk mismatch falls close to zero.
Working with a supplier that holds deep stock in rare designations, large bores, unusual precision and clearance pairings, and ceramic or stainless variants means dispatch in days instead of weeks. Every shipment carries lot traceability, and per-lot precision inspection is routine rather than a paid extra. That is what turns sample evaluation into a real control instead of a ceremony.
Conclusion
Sample evaluation is a risk discipline, not a filing exercise. What separates a smooth bulk order from a catastrophic field failure is how thoroughly you specify, test and trace what arrives first. Calipers catch only the crudest problems. Material certification, simulated duty testing, clearance verification and lot-level traceability are what expose the quiet mismatches behind expensive downtime. Approach a sample request as though it were a technical contract, never a purchase list. Check everything, trace everything, and refuse to approve a sample until you know the shipment will carry the same lot identity.
Product Inquiry
Need an NSK-series equivalent for your application?
Send the designation or the duty details and our team replies within one business day with pricing, lead time and the certificates that travel with the shipment.
About the Author
Engineering desk
Bearing application engineers · compatible replacement bearings for brand-series interchange
Our editorial team covers global sourcing, supplier verification and industrial component knowledge. Material is assembled from published manufacturer specifications, industry standards and direct work with international B2B buyers, and every article is reviewed before publication.
Need a quote for a specific bearing designation? Our engineers reply within one business day.
Request a quote